
Map the occupied space
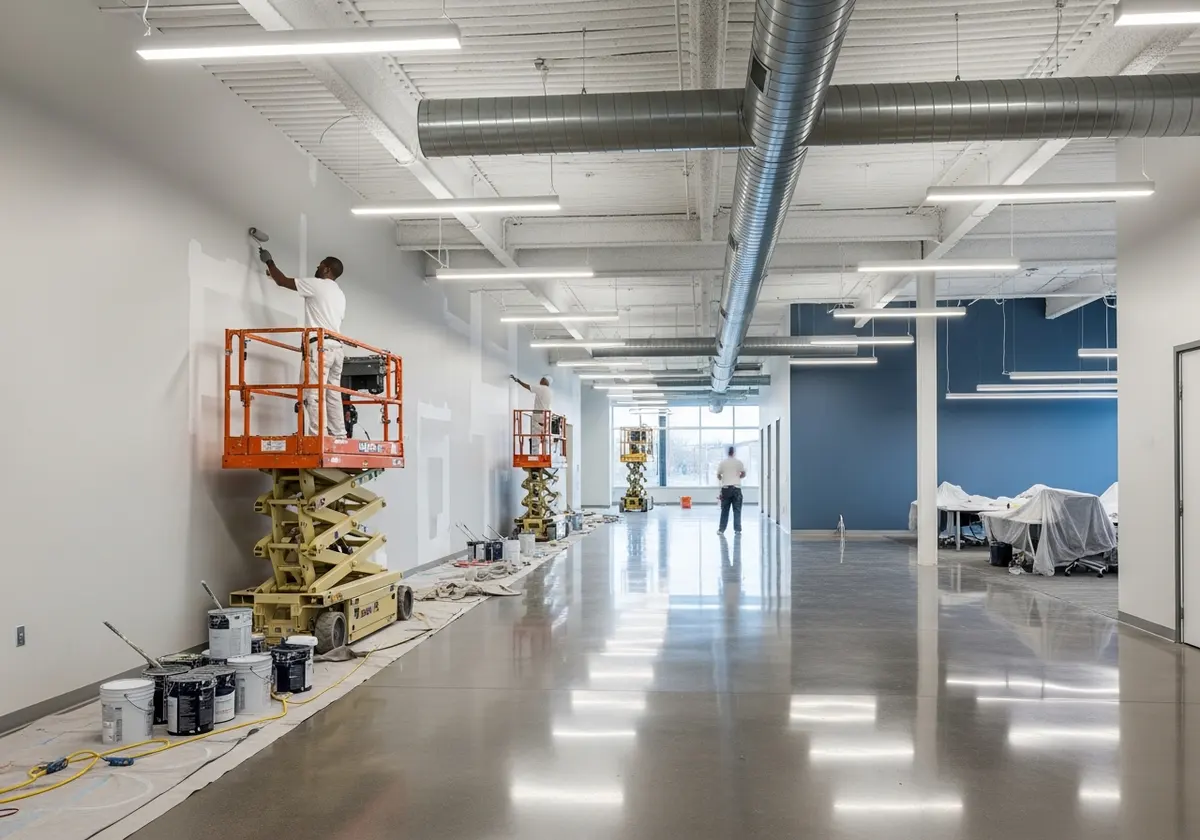
Identify entrances, customer areas, storage, loading routes and spaces that cannot close. Discuss a sequence with the contractor and building manager before work is priced.
Specify the handovers
Agree how areas will be isolated, when staff can return and who approves each section. Product instructions determine ventilation, drying and recoat requirements; a generic promise of overnight completion is not enough.
Write down the changes
Choose a single project contact, keep a written scope and approve changes before they proceed. Ask for a final walk-through, touch-up list and a record of the coatings used.